
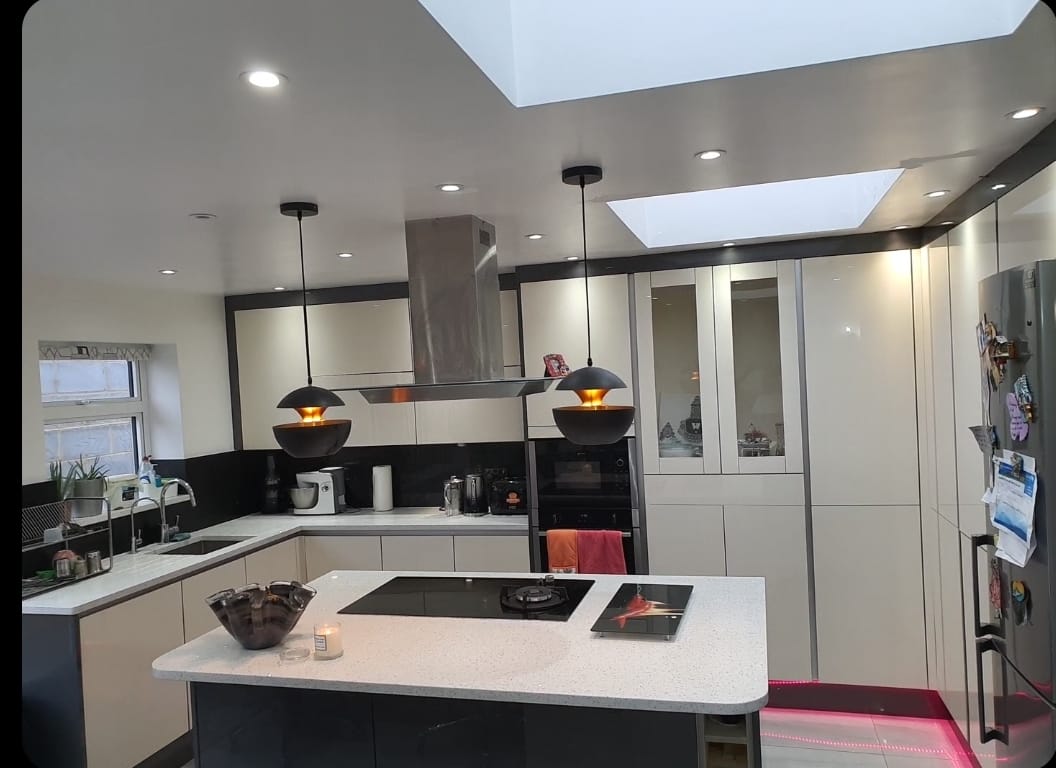
Gloss white kitchen
A gloss white kitchen built around a central island. Pendant lights sit over the island, a skylight opens the ceiling, and tall units hide the appliances so the room stays clear.
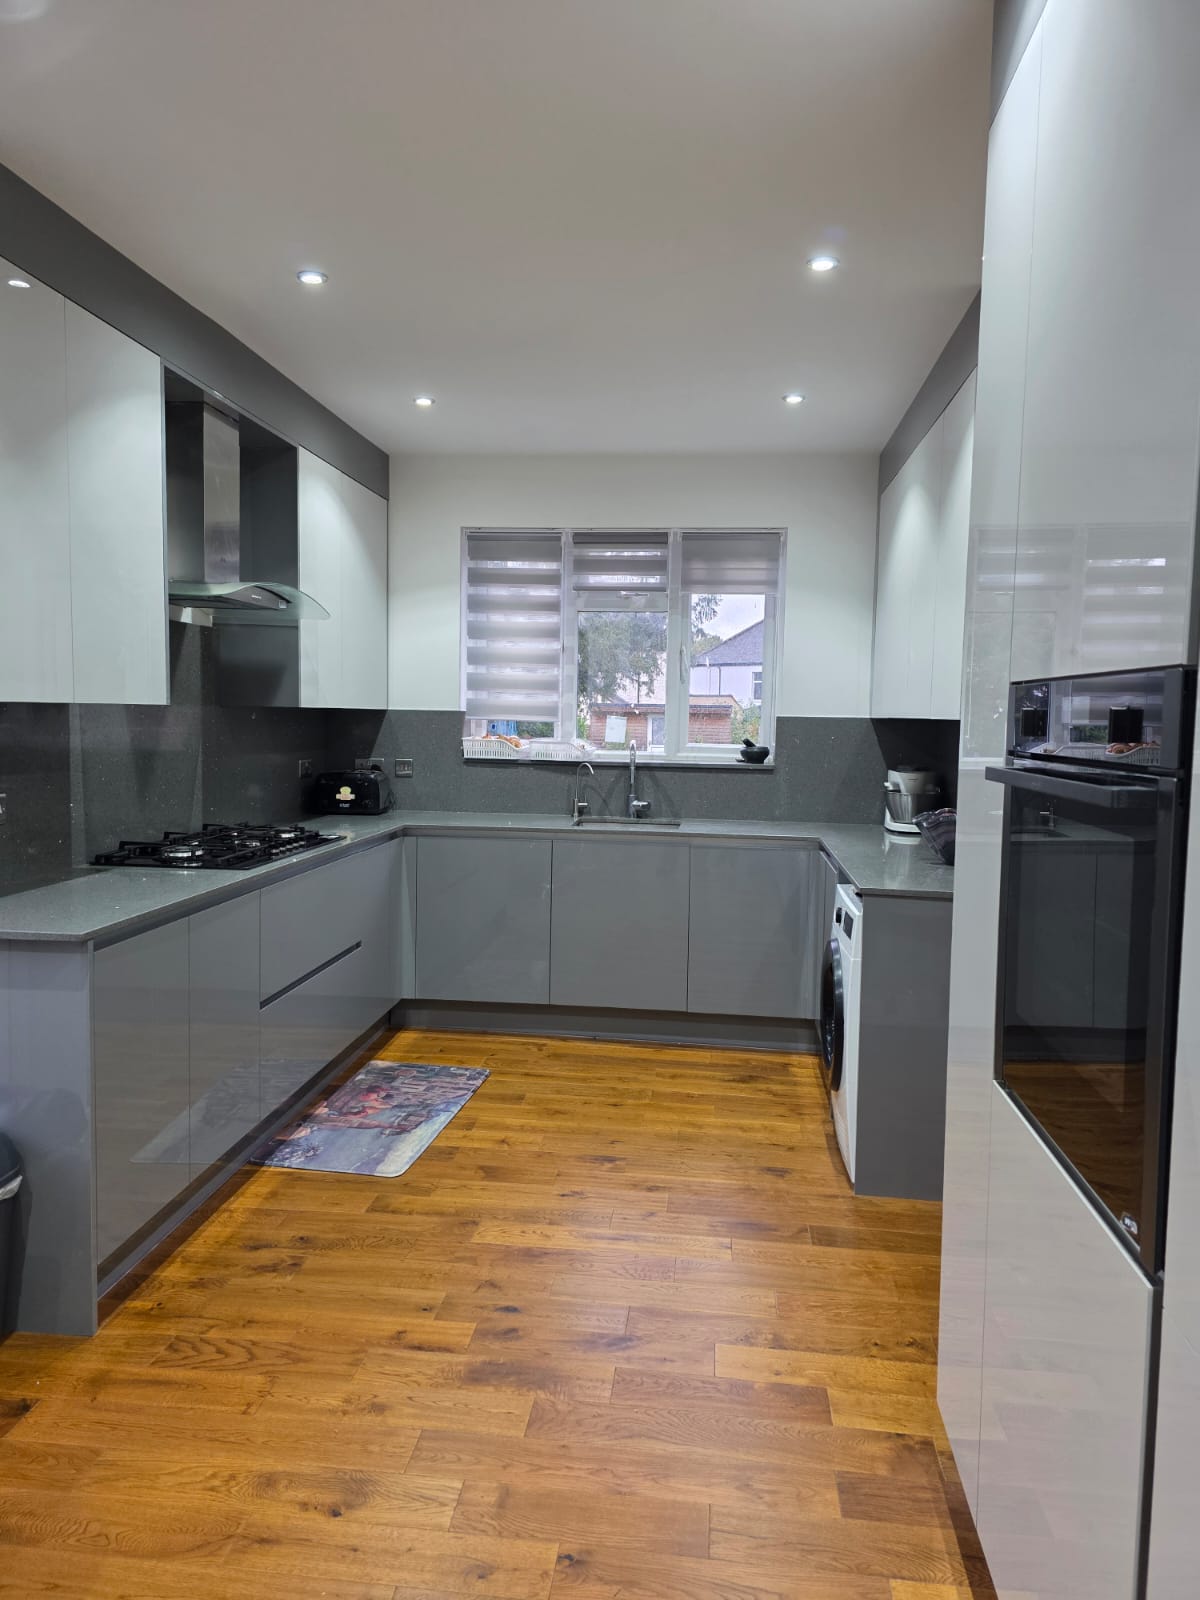
Handleless grey kitchen
A handleless grey kitchen with a built-in oven, a slim extractor, and wood flooring. The doors are flat, so the run of units reads as one line along the wall.
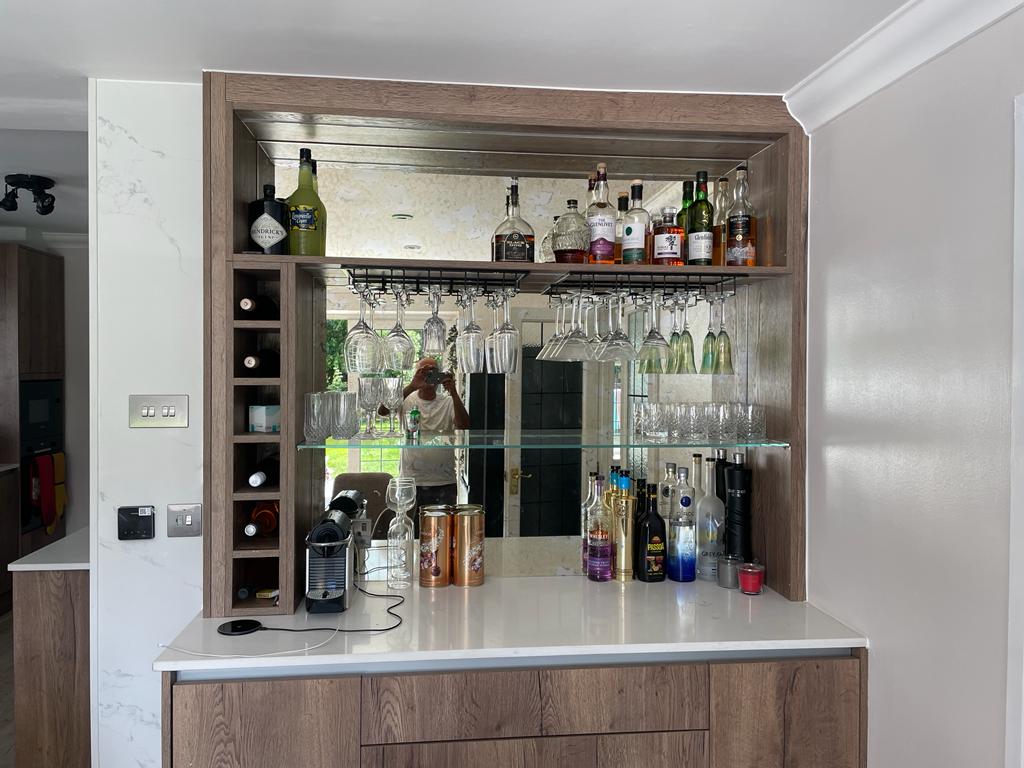
Home bar
A fitted home bar with bottle shelves, a hanging glass rack, and a stone worktop. It sits against a wood-grain unit so the bar reads as part of the kitchen, not a separate piece.
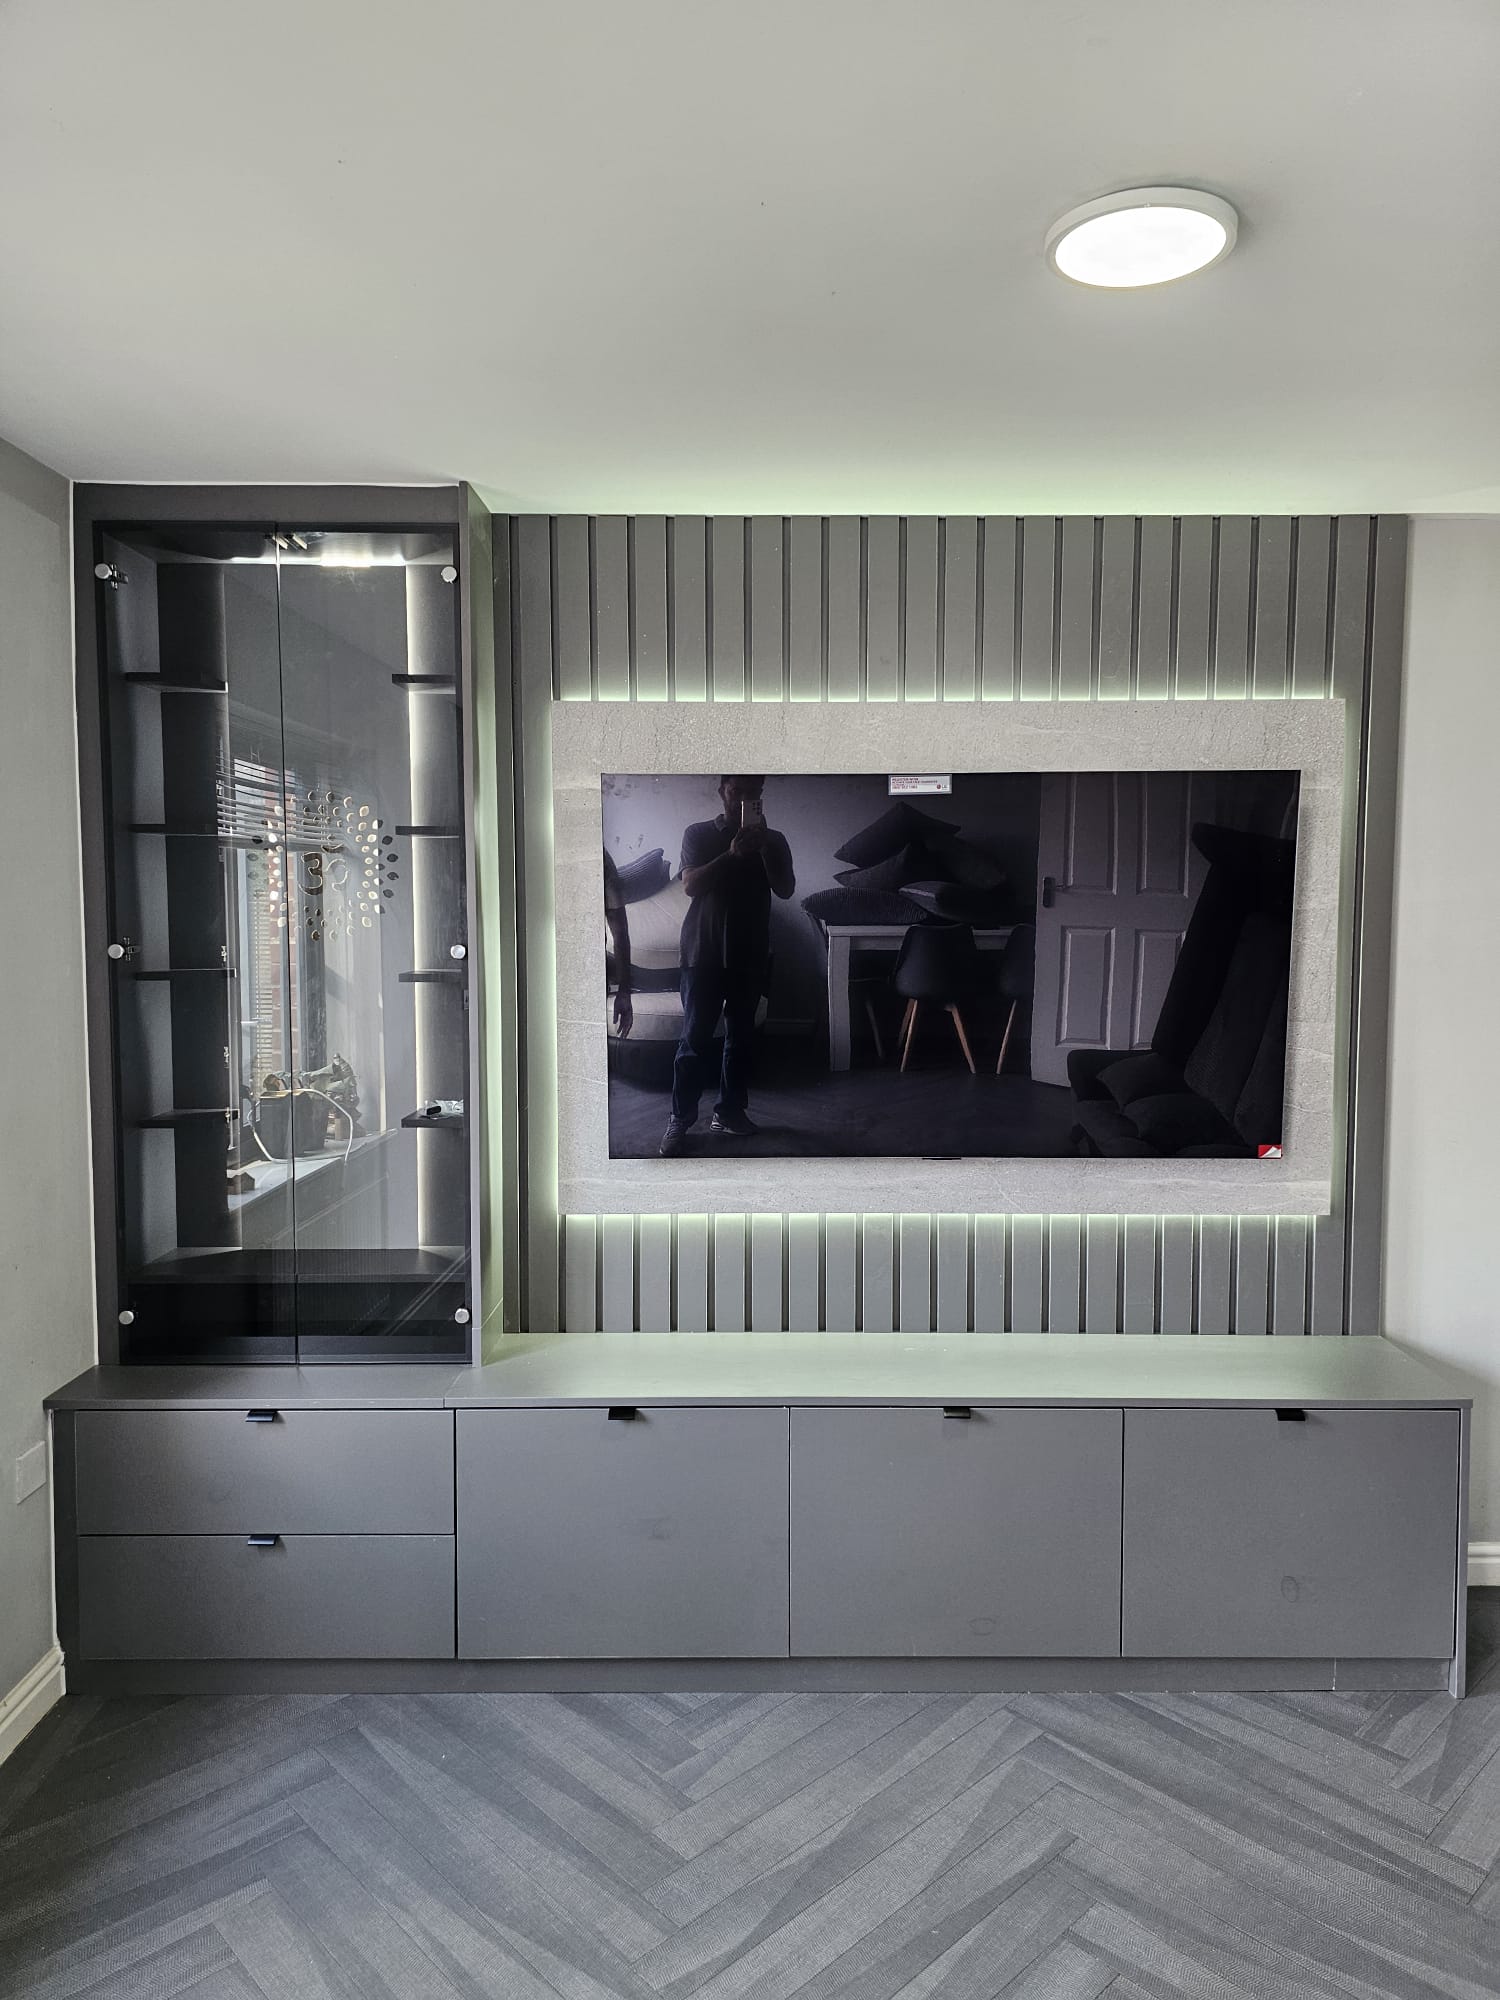
Media wall
A living-room media wall: a fluted panel behind the screen, a lit display cabinet to one side, and a long run of drawers below. The herringbone floor was already in the room.
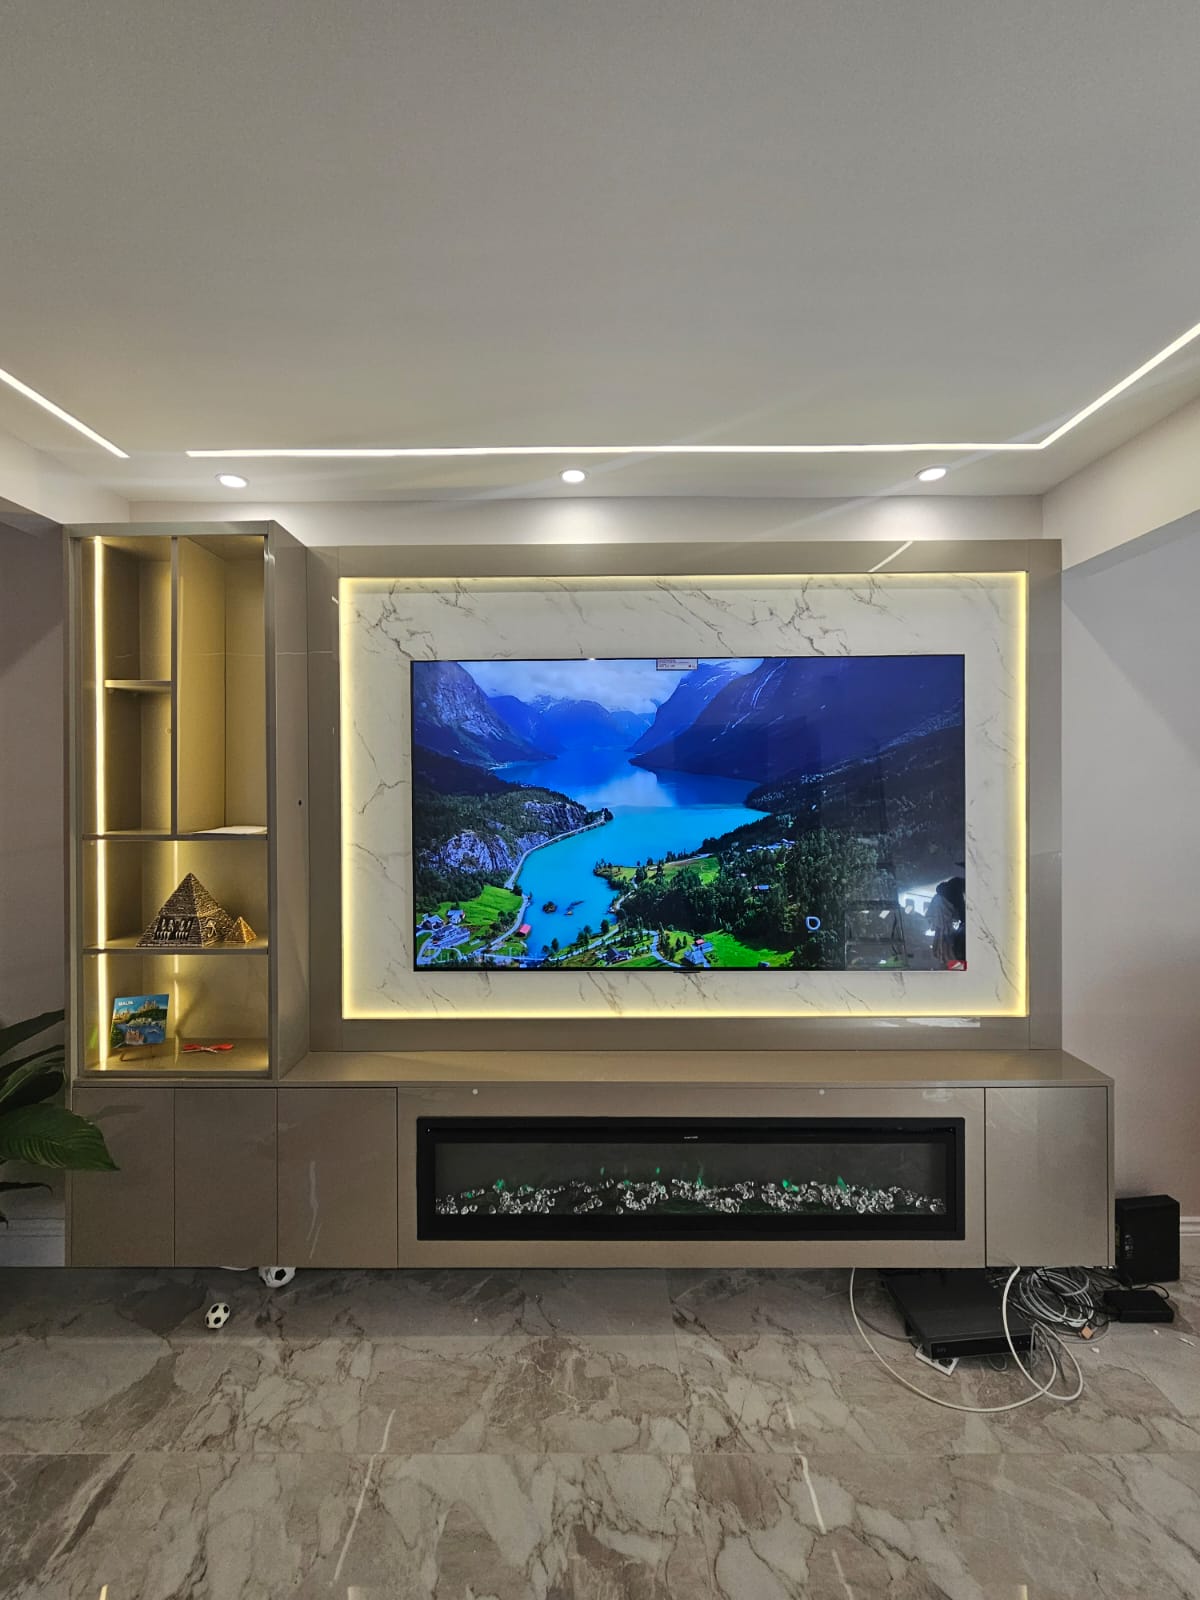
TV media unit
A wall-mounted media unit with a framed screen, open shelves for display, and a fire below the television. The unit is finished in a warm grey that matches the stone floor.
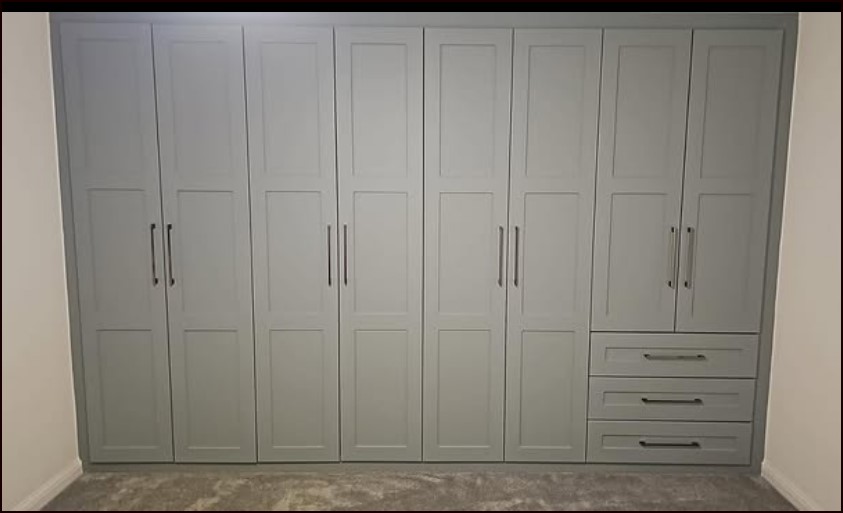
Shaker wardrobe
A full-width shaker wardrobe in soft grey. The doors are framed, and a bank of drawers sits at one end so folded clothes stay out of the hanging space.
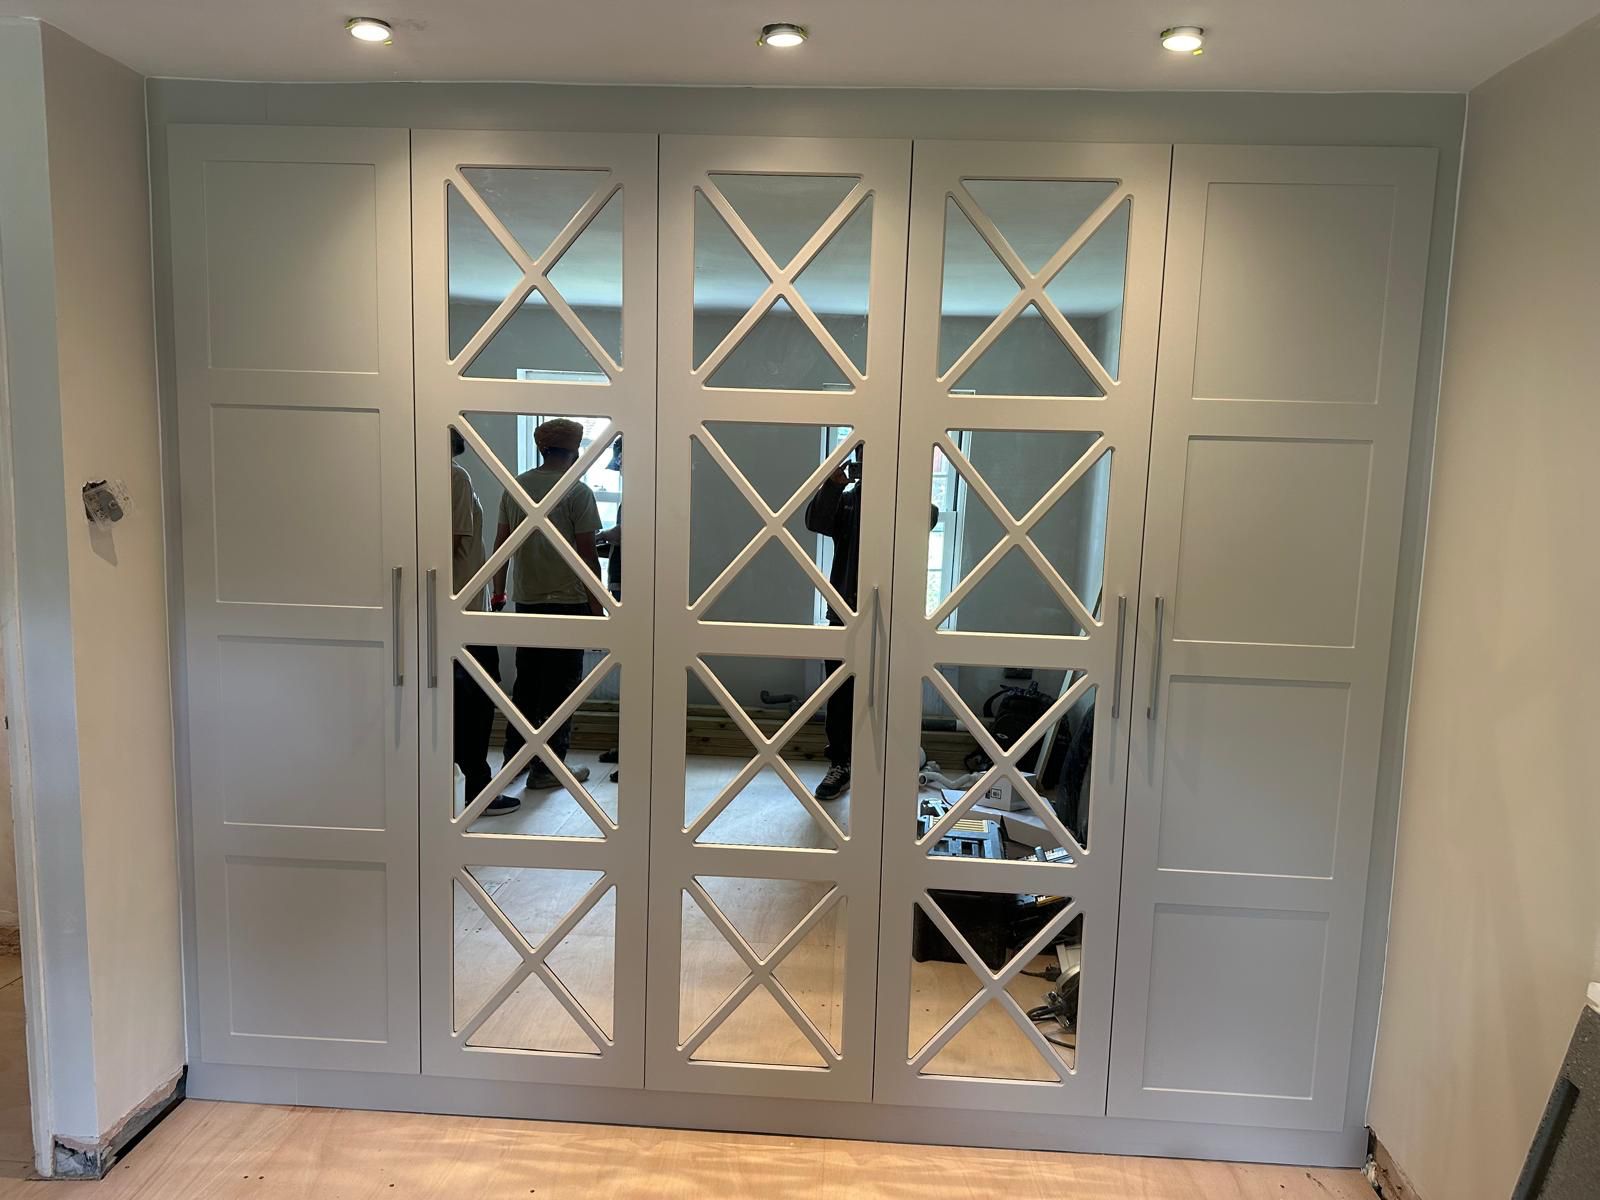
Mirrored shaker wardrobe
A pale shaker wardrobe with crossed mirror doors. The mirrors break up the run of doors, and drawers along the bottom keep smaller items within reach.
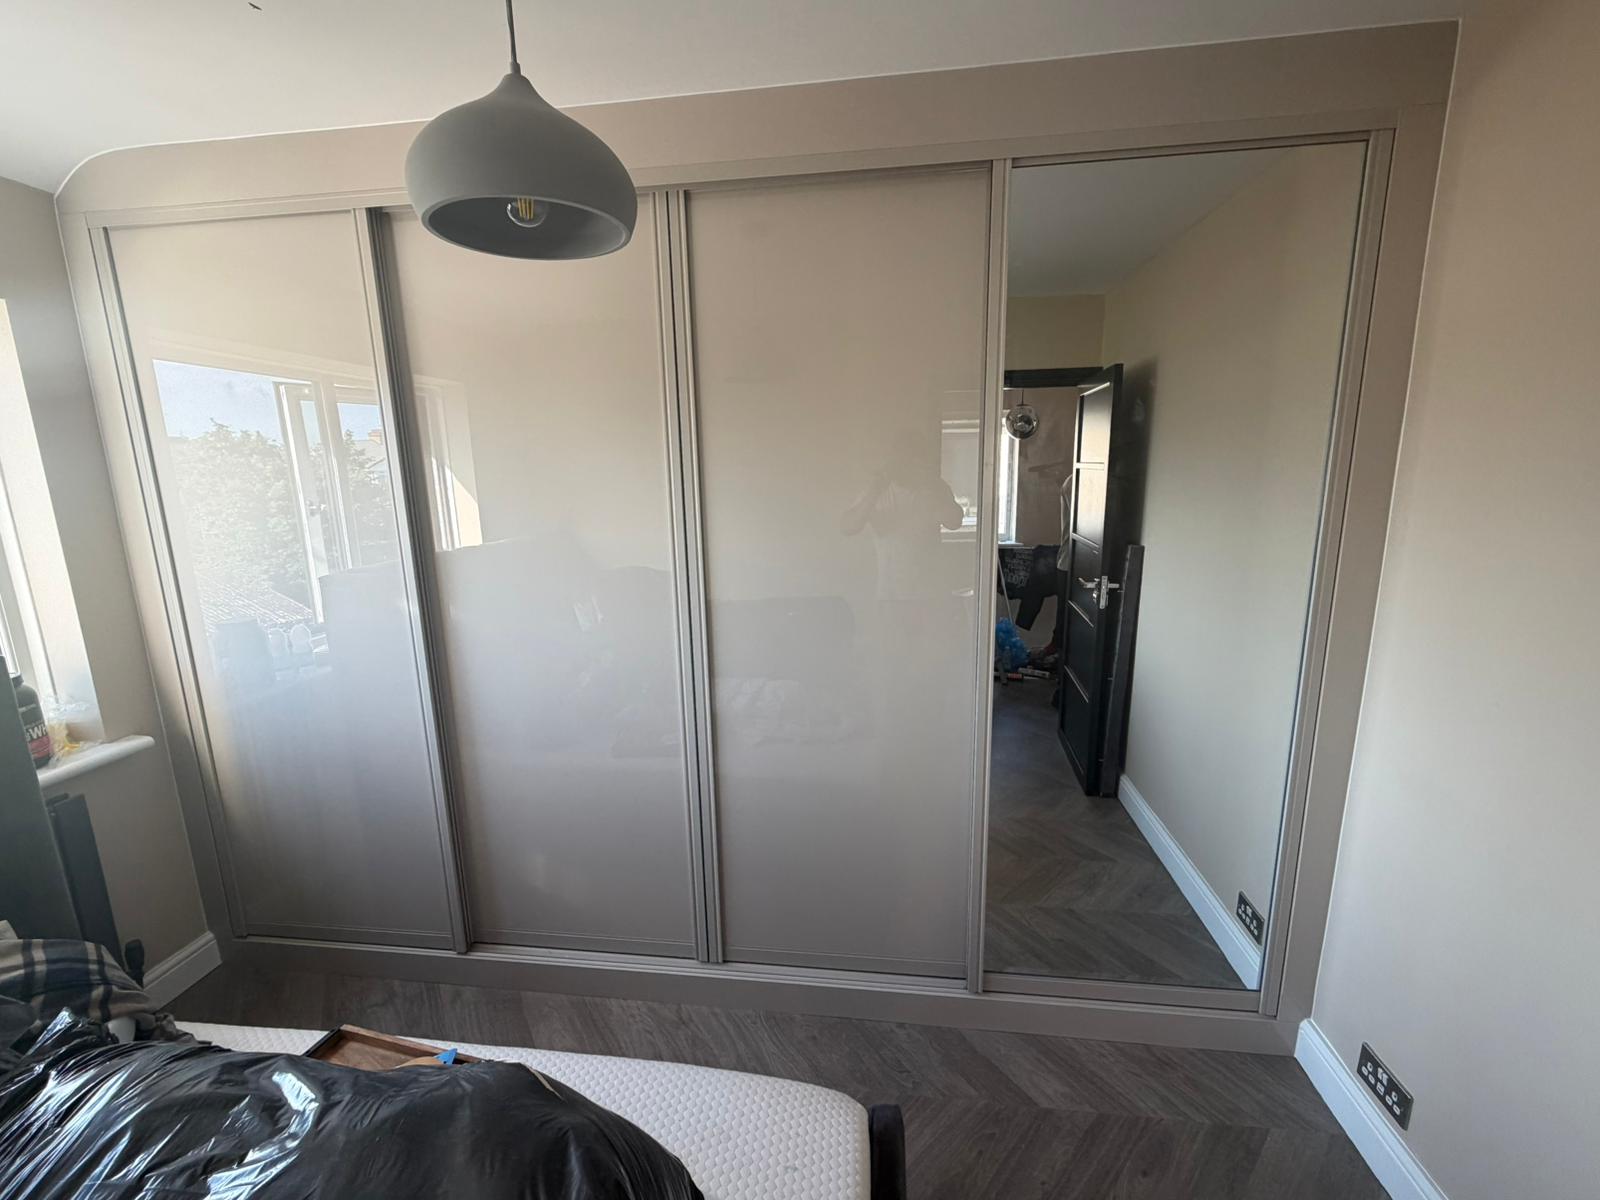
Gloss sliding wardrobe
Floor-to-ceiling gloss sliding doors in a bedroom, with one mirrored panel. Sliding doors were used so the wardrobe could span the wall without swing space.
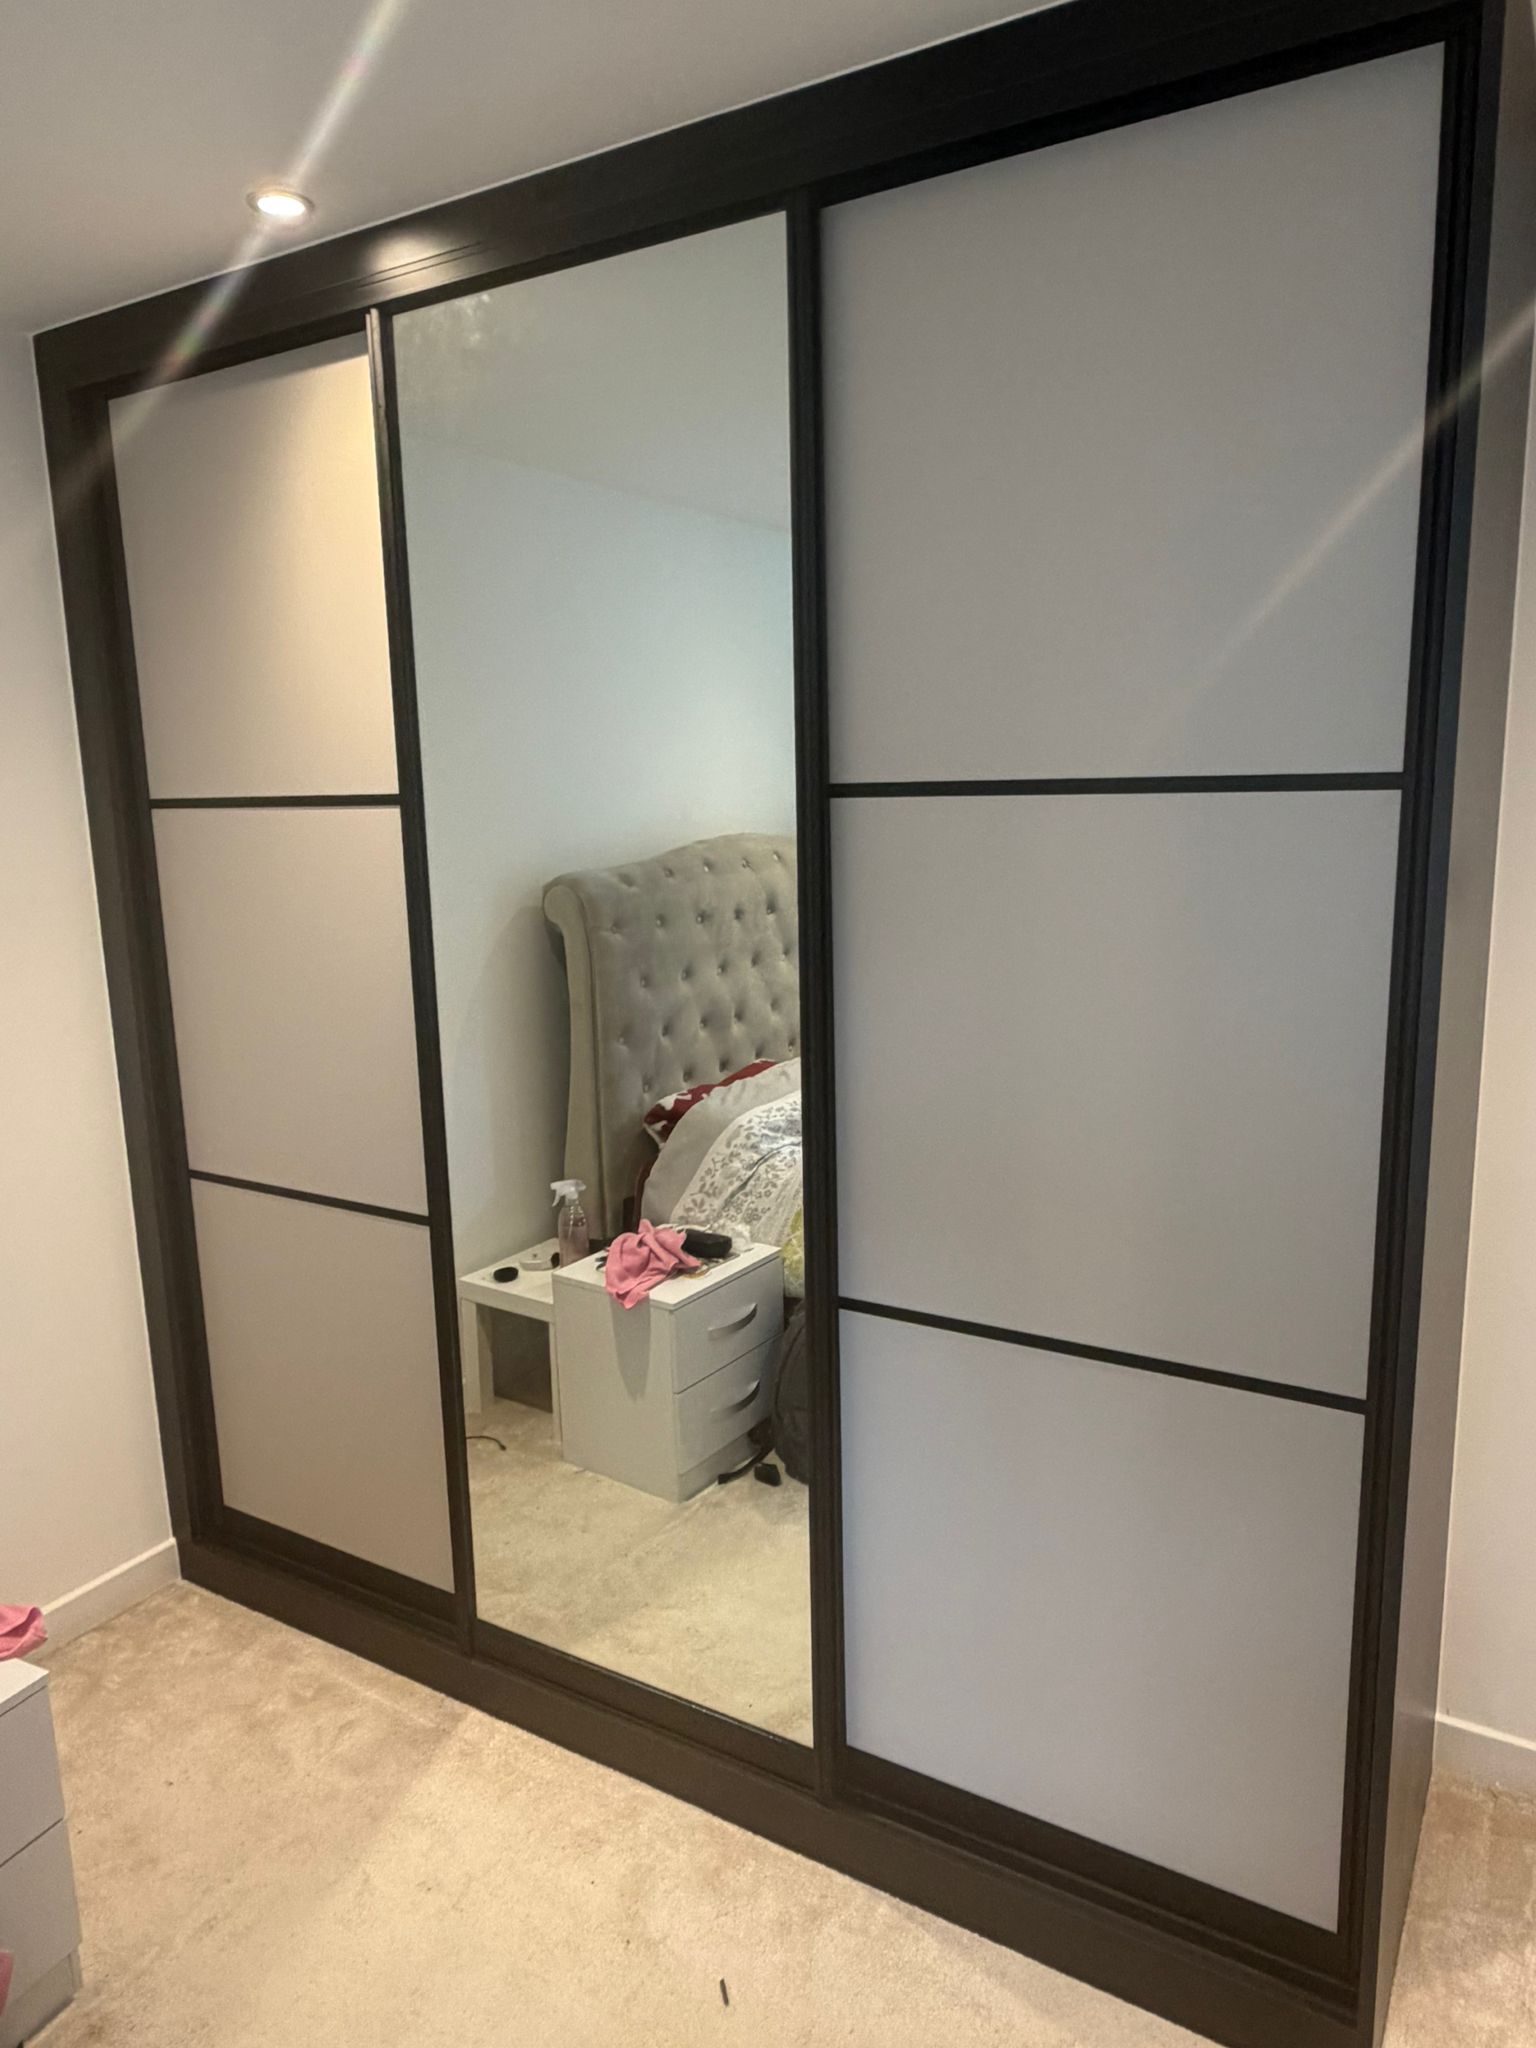
Bedroom sliding wardrobe
Black-framed sliding doors mixing mirror and pale panels. The mirror section reflects the room, and the solid panels hide the hanging and shelf space behind.
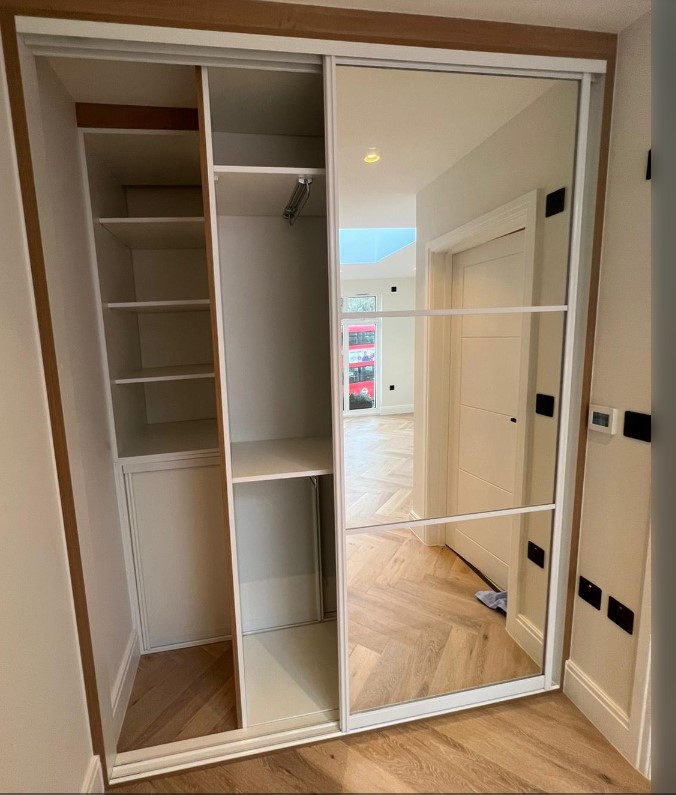
Sliding mirrored wardrobe
Sliding doors in mirror and white, opened to show hanging rail and shelves. The mix keeps part of the storage on view and part of it closed.
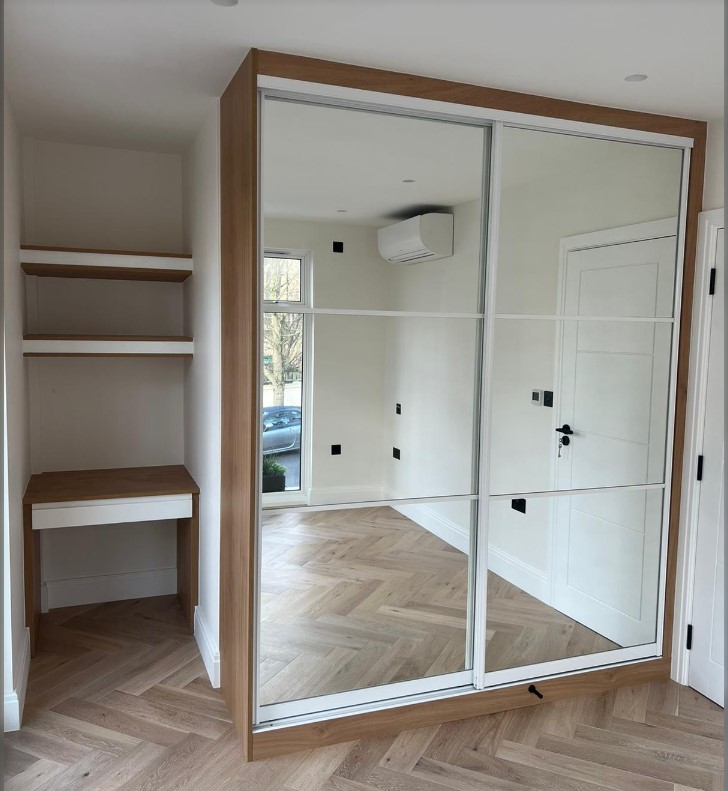
Wardrobe and dressing desk
Oak open shelving and a dressing desk beside mirrored sliding doors. The desk uses the same timber as the shelves, so the wardrobe and the dressing area belong together.
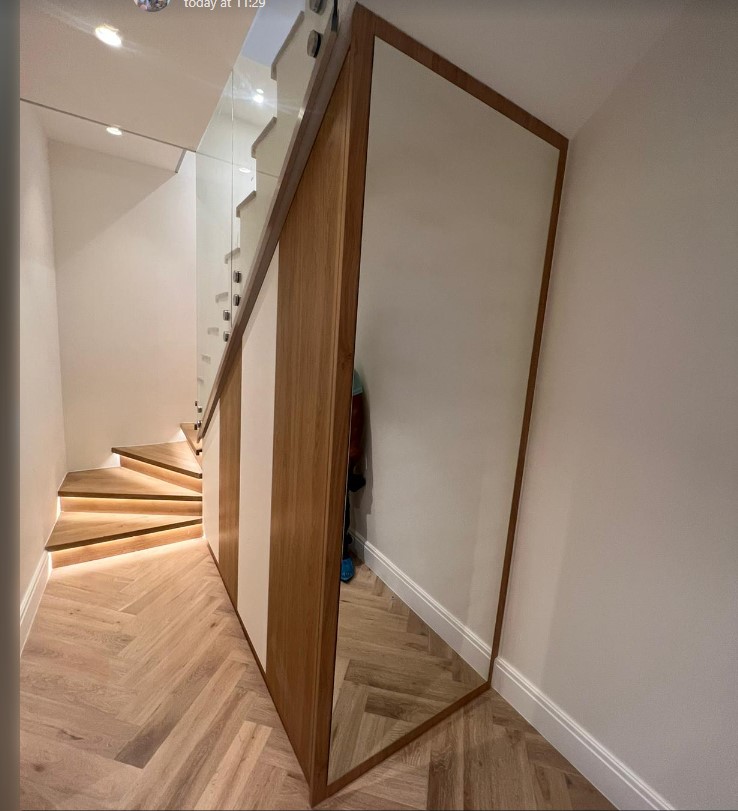
Under-stair wardrobe
A wardrobe fitted into the space under the stairs, with a mirrored door. The door follows the slope of the stair, so the storage uses a corner that would otherwise stay empty.
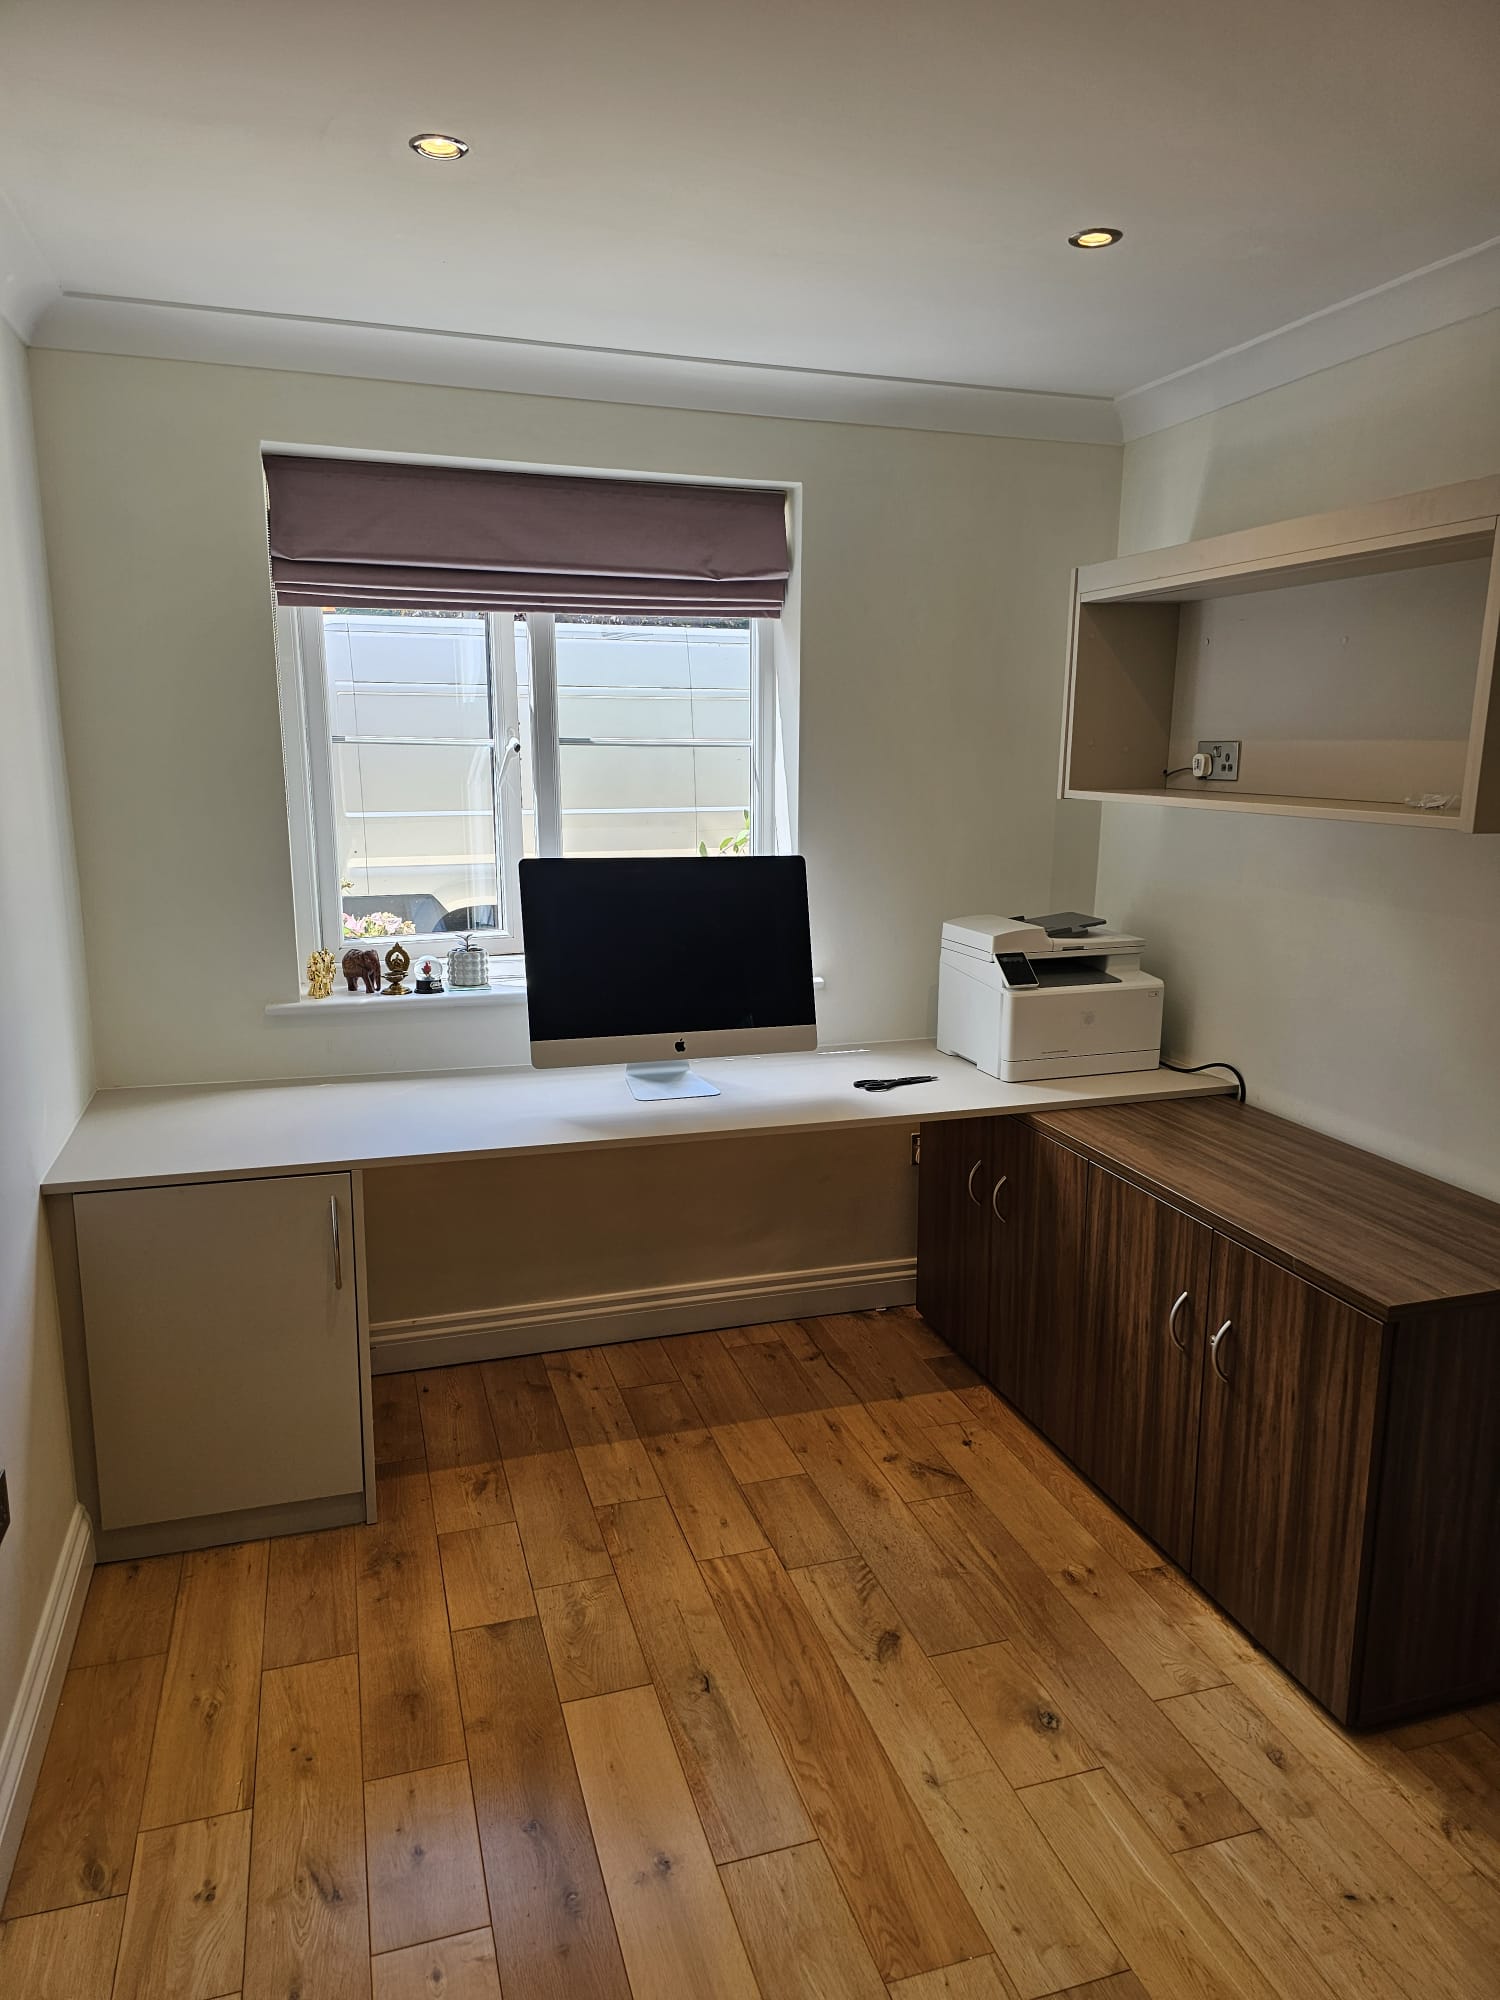
Home office
A fitted desk under the window, with wall cabinets above and a storage run along the side wall. The desk height lines up with the window so the work surface gets the daylight.
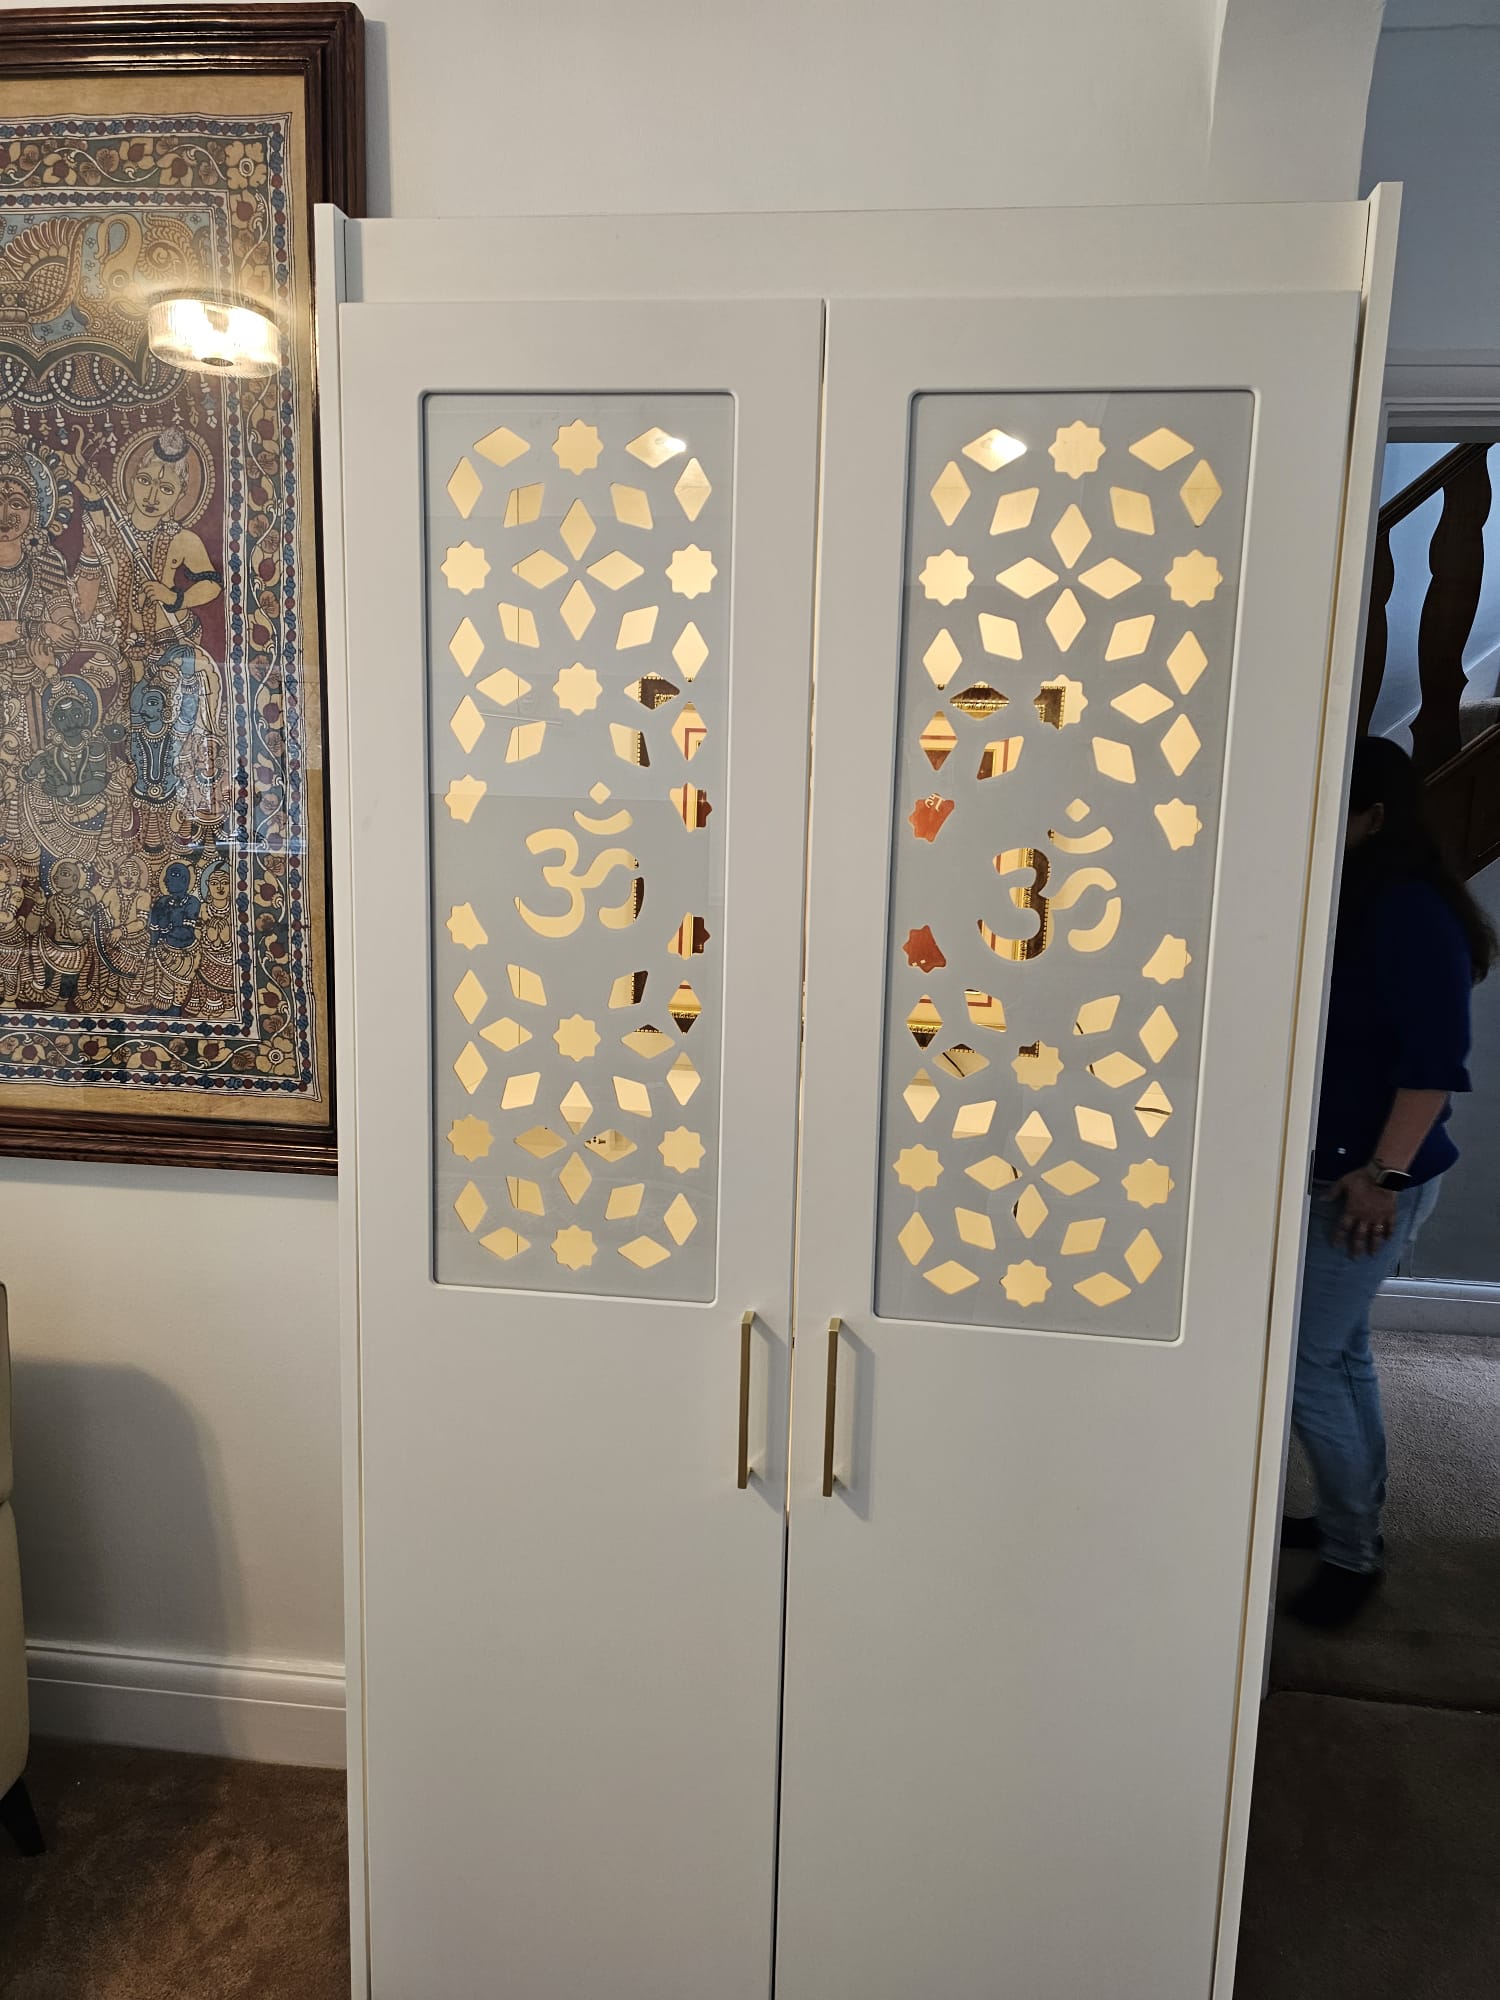
Prayer room cabinet
A white cabinet made for a prayer room, with a carved Om panel in the doors. The panel is cut through so light shows behind it when the cabinet is closed.